01
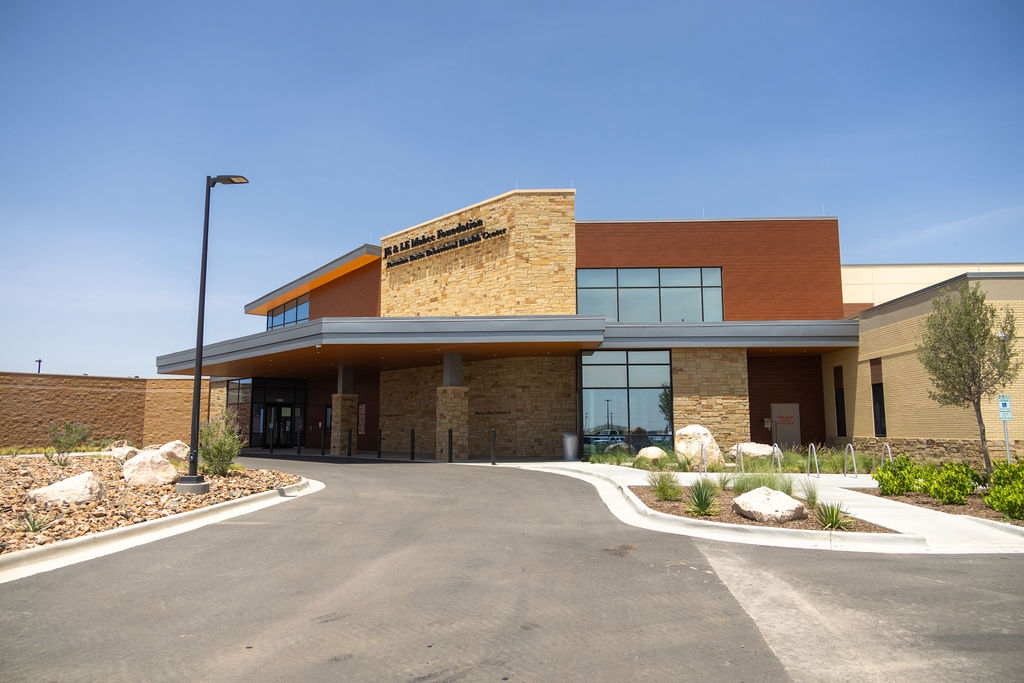
Main Entrance
A calming arrival.
[Describe the arrival experience — natural light, warm materials, welcoming intake desk.]

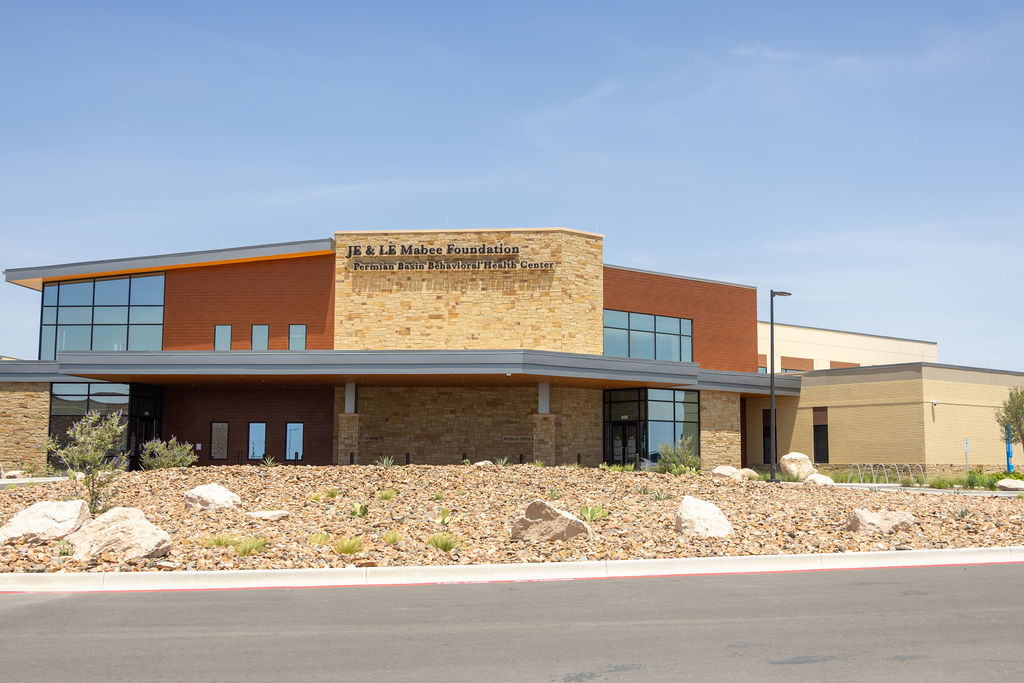
Every surface, sightline, and sound in our campus was designed with recovery in mind. Take a guided walkthrough.
[Every patient space is designed to bring in daylight.]
[Secure courtyards for grounding and reflection.]
[Wood, soft textiles, and calming color palettes.]
[Ligature-resistant fixtures and modern safety design.]
[Describe the arrival experience — natural light, warm materials, welcoming intake desk.]
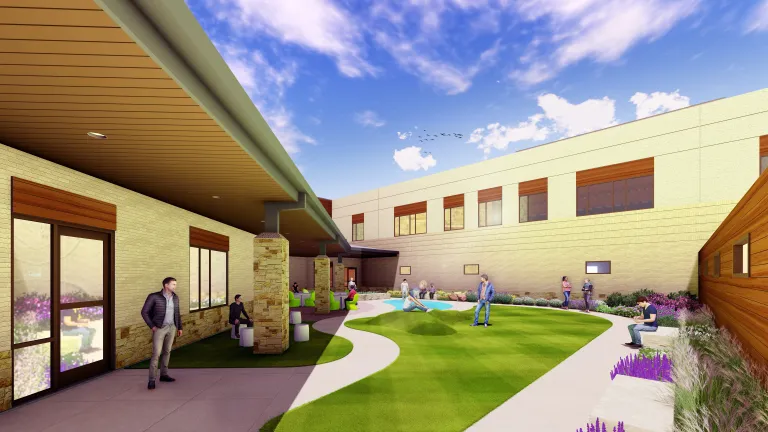
[Describe outdoor spaces, walking paths, and the role of the landscape in recovery.]
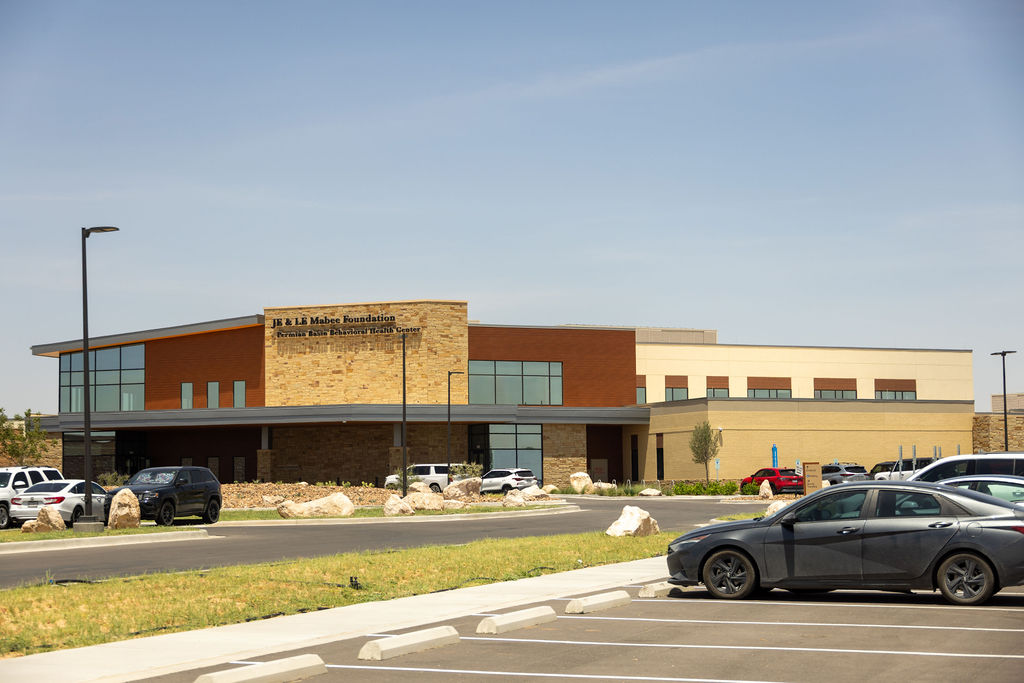
[Describe patient rooms, safety features, and the design choices that support healing.]
[Describe spaces designed for group work, art therapy, and family sessions.]
[Describe the separate adolescent space and its developmental design considerations.]
Patients, families, and referring providers are welcome to visit by appointment.